
Modular kitchen layouts: which one suits your home?
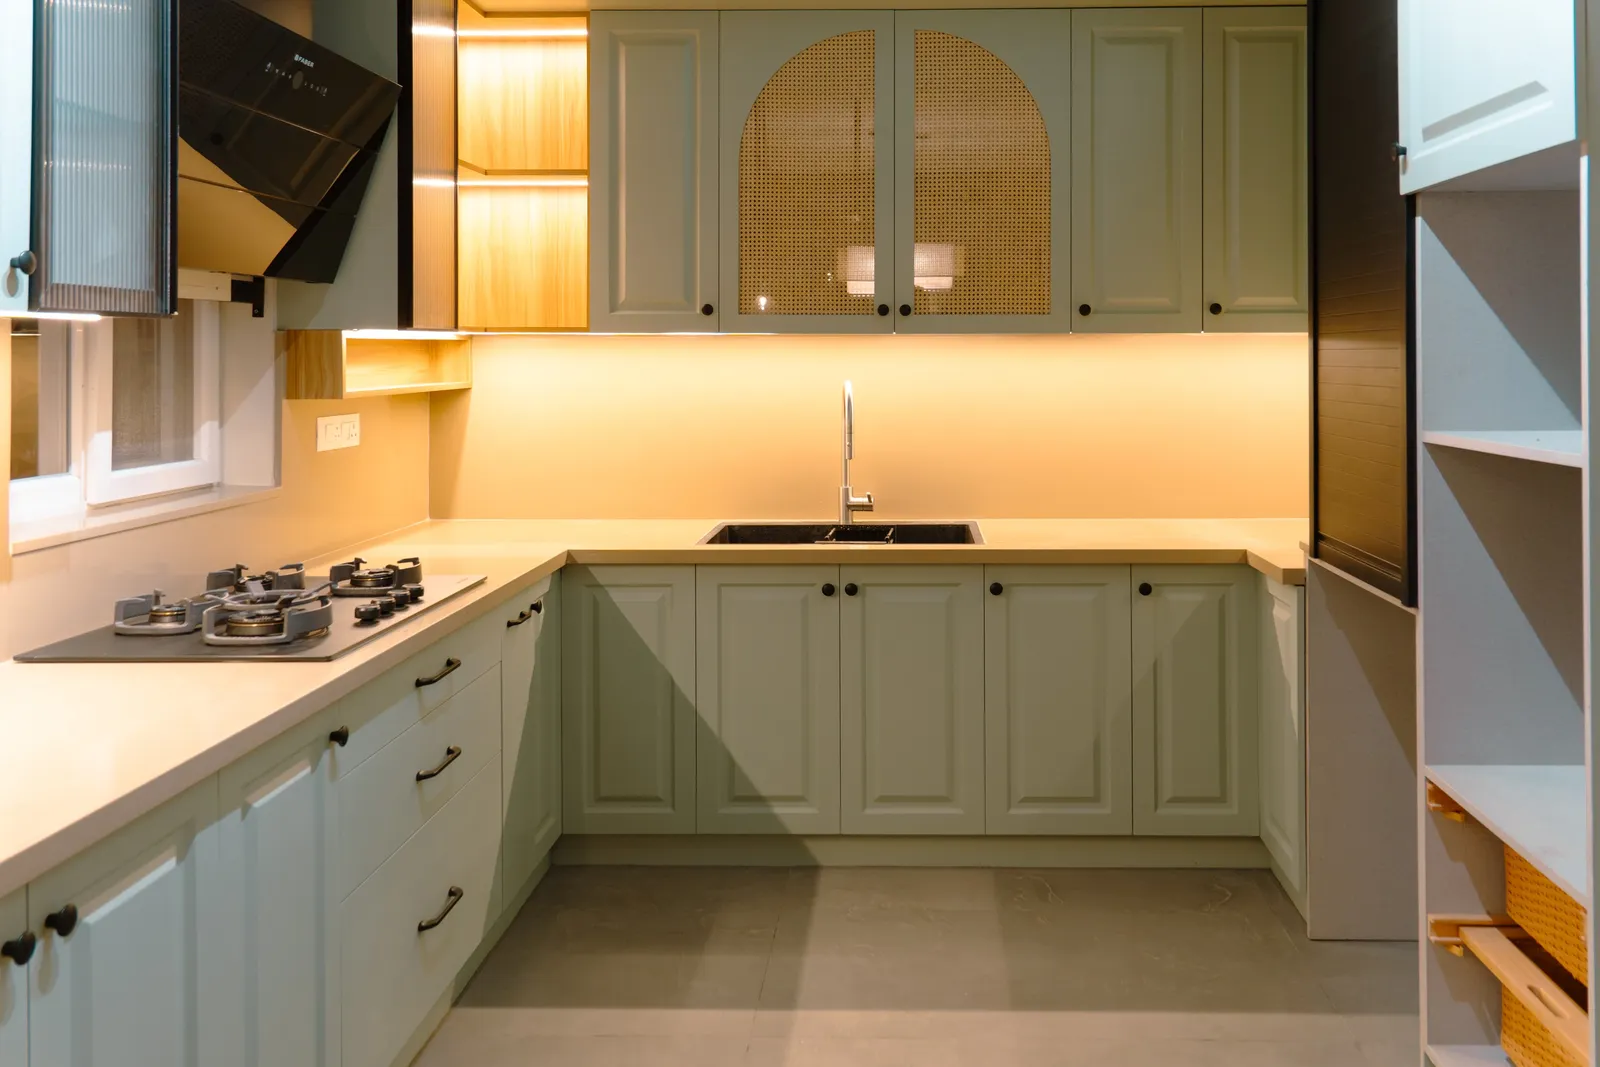
The layout decides how your kitchen works long before you pick a colour or finish. Here is how the common modular kitchen layouts compare, and how to pick the right one for the space you have.
Start with the work triangle
The hob, the sink and the refrigerator are the three places you move between most. In a well-planned kitchen they sit close enough that you are not walking back and forth, but far enough apart that two people can work without colliding.
Before choosing a layout, note where the gas line, water inlet, drain and electrical points are. Moving them is possible, but it adds cost and time, so many layouts are chosen to work with what is already there.
L-shaped kitchen
Counters run along two walls that meet at a corner. It is the most common layout in Bangalore apartments because it fits most kitchen shapes and keeps the work triangle compact.
Good for: most 2 and 3 BHK kitchens, and kitchens that open onto a dining area. Watch for: the corner, which needs a carousel or blind-corner unit so the space is not wasted.
U-shaped kitchen
Counters on three walls give the most storage and counter space, and let two people cook at the same time.
Good for: larger kitchens and families that cook a lot. Watch for: the gap between the two facing counters, which needs to be wide enough to open drawers and move comfortably.
Parallel kitchen
Two counters face each other, often with cooking on one side and washing and preparation on the other.
Good for: long, narrow kitchens. Watch for: through traffic, if the kitchen is also the route to the utility or balcony.
Straight kitchen
Everything sits along one wall. It is simple and economical, and keeps the rest of the room open.
Good for: compact flats and studio apartments. Watch for: limited counter space, which tall units and wall cabinets help make up for.
Island or peninsula kitchen
An extra counter in the middle of the room (an island) or extending from one wall (a peninsula) adds preparation space and often seating.
Good for: open kitchens joined to the living or dining area. Watch for: the space it needs around it, and planning where its power points go.
Choosing for your home
Measure the kitchen and note the fixed points: windows, doors, gas, water and power. Think about how many people cook at once, how much you store, and whether you want the kitchen open to the living area. A designer can then show you two or three layouts in 3D so you can compare them before deciding.