
Planning interiors before possession: a checklist
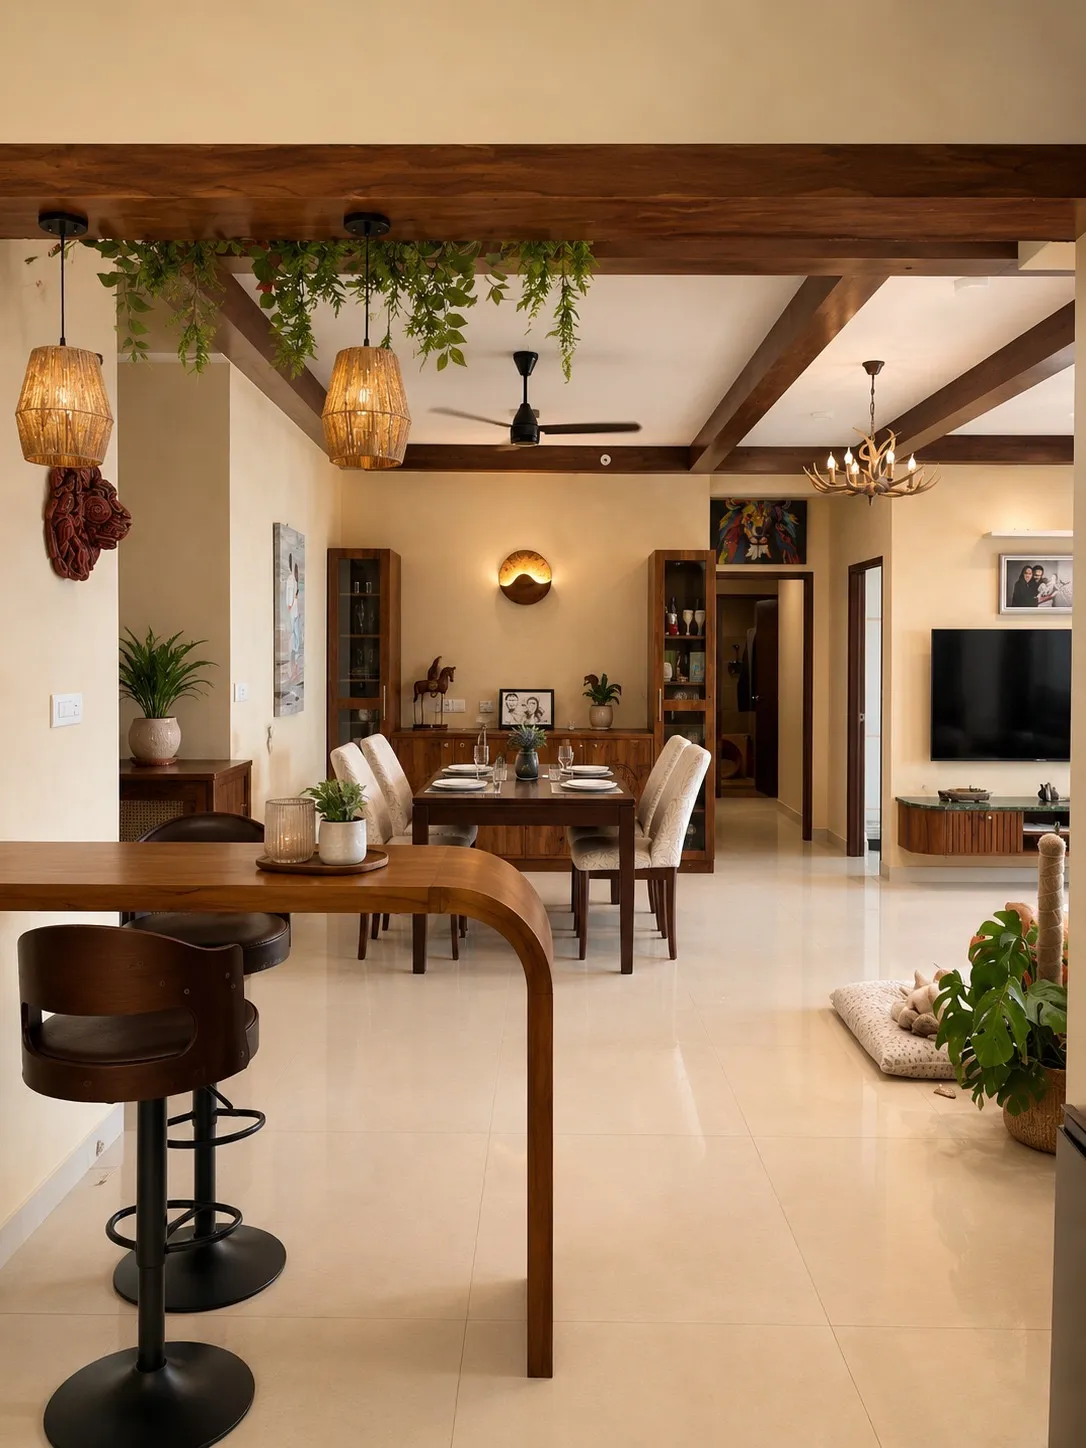
The best time to plan interiors is before you get the keys. Changes that are simple on paper can mean breaking tiles and walls later. Use this checklist while your apartment is still being finished.
Get the floor plan and electrical layout
Ask your builder for the final floor plan and the electrical and plumbing layouts. A designer can plan furniture and storage on the floor plan before possession, so you know early which points need to move.
Electrical points
Check sockets and switches against your furniture plan: TV wall, bedside tables, study desk, kitchen appliances, chimney, water purifier, washing machine and air conditioners. Plan light points for false ceilings, wardrobe lights and under-cabinet kitchen lights.
Kitchen plumbing and gas
Confirm where the sink, dishwasher, water purifier and gas line will be, so the modular kitchen layout works with them. Moving these after tiling is possible but disruptive.
Wardrobes and storage
Measure each bedroom wall that will take a wardrobe, and note windows, AC units and switches on those walls. Decide early if you want lofts up to the ceiling.
Ceilings and lighting
If you plan false ceilings, decide before the final painting so wiring for cove and spot lights can be routed neatly.
Flooring and tiles
Check whether the builder flooring will stay, and plan any changes before furniture goes in. Ask for spare tiles in case repairs are needed later.
Timeline and handover
Ask the builder for a realistic possession date and when you can get access for measurements. Share it with your designer so production can be planned to match. Keep a list of snags to raise with the builder before handover.