
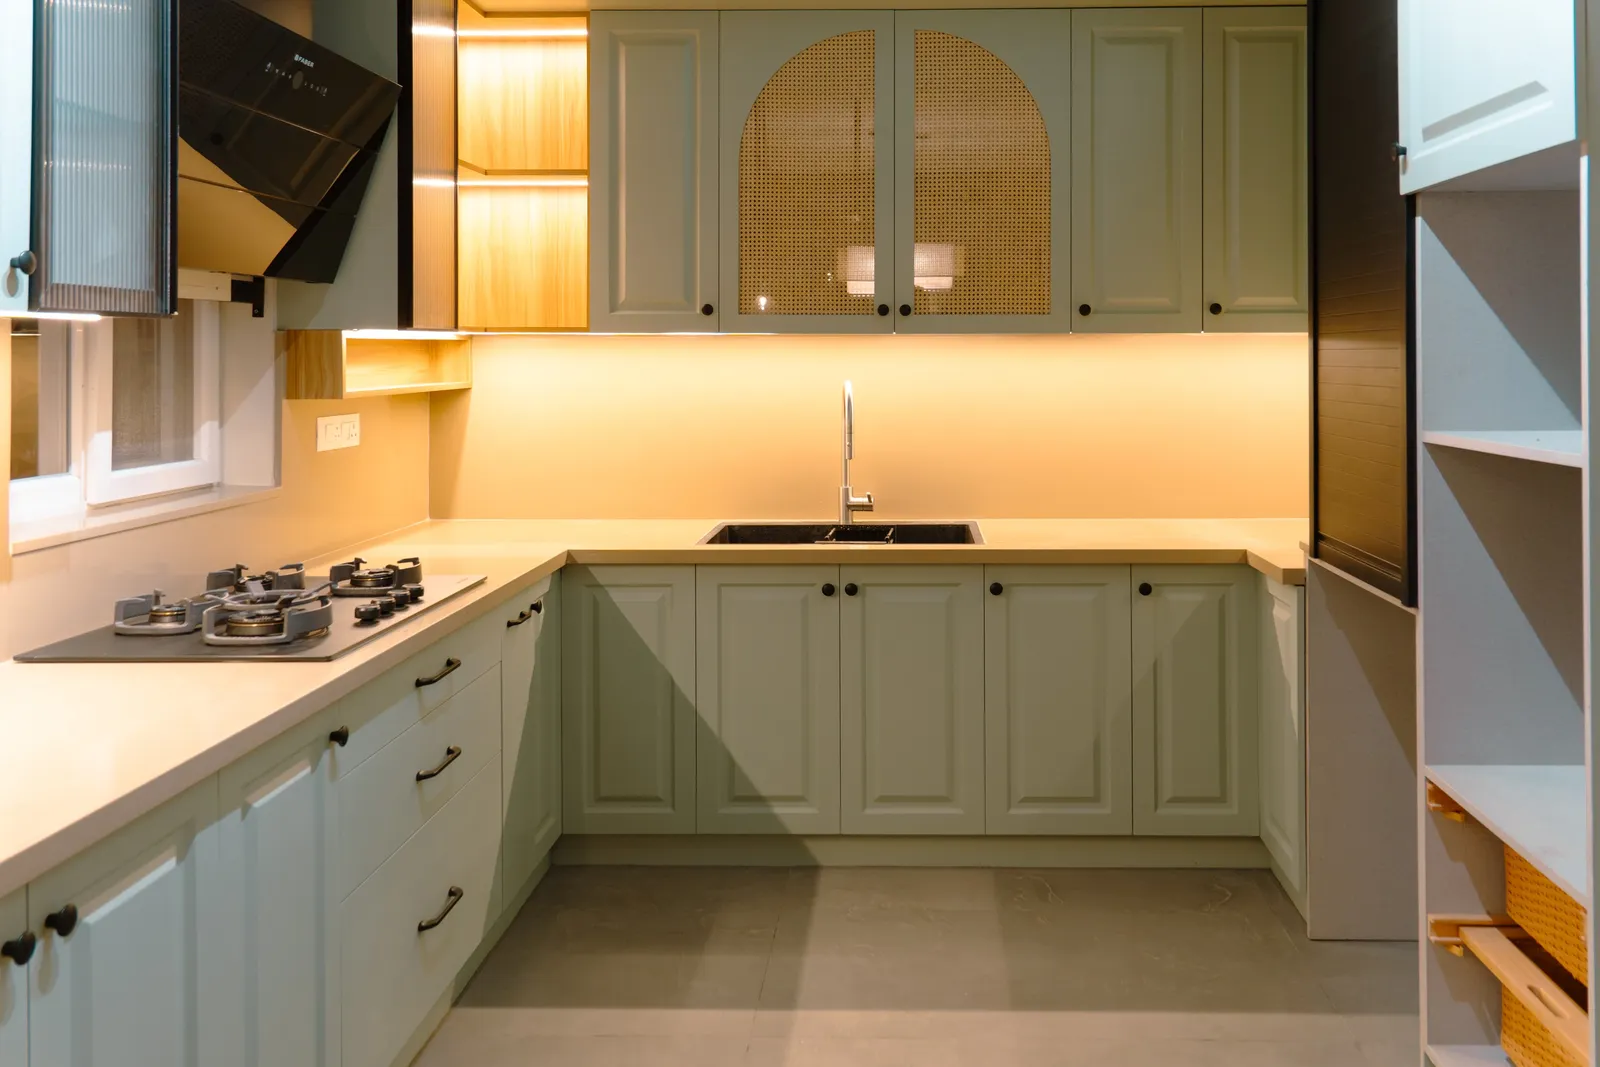
Modular kitchens in Bangalore
Kitchens planned around how you cook, designed in 3D and installed by one team.
Book free 3D design sessionA modular kitchen designed for Indian cooking
An Indian kitchen works hard: daily tadka, pressure cookers, large vessels, masala dabbas and appliances that need a home. We plan your modular kitchen around that, starting with how you cook and who uses the kitchen, not with a catalogue.
Your designer measures the space, marks plumbing, gas and electrical points, and shows you the kitchen in 3D before anything is made. You choose the finishes, countertop and hardware with an itemised quote in front of you, so you can see what each choice costs.
Kitchen layouts we design
L-shaped kitchen
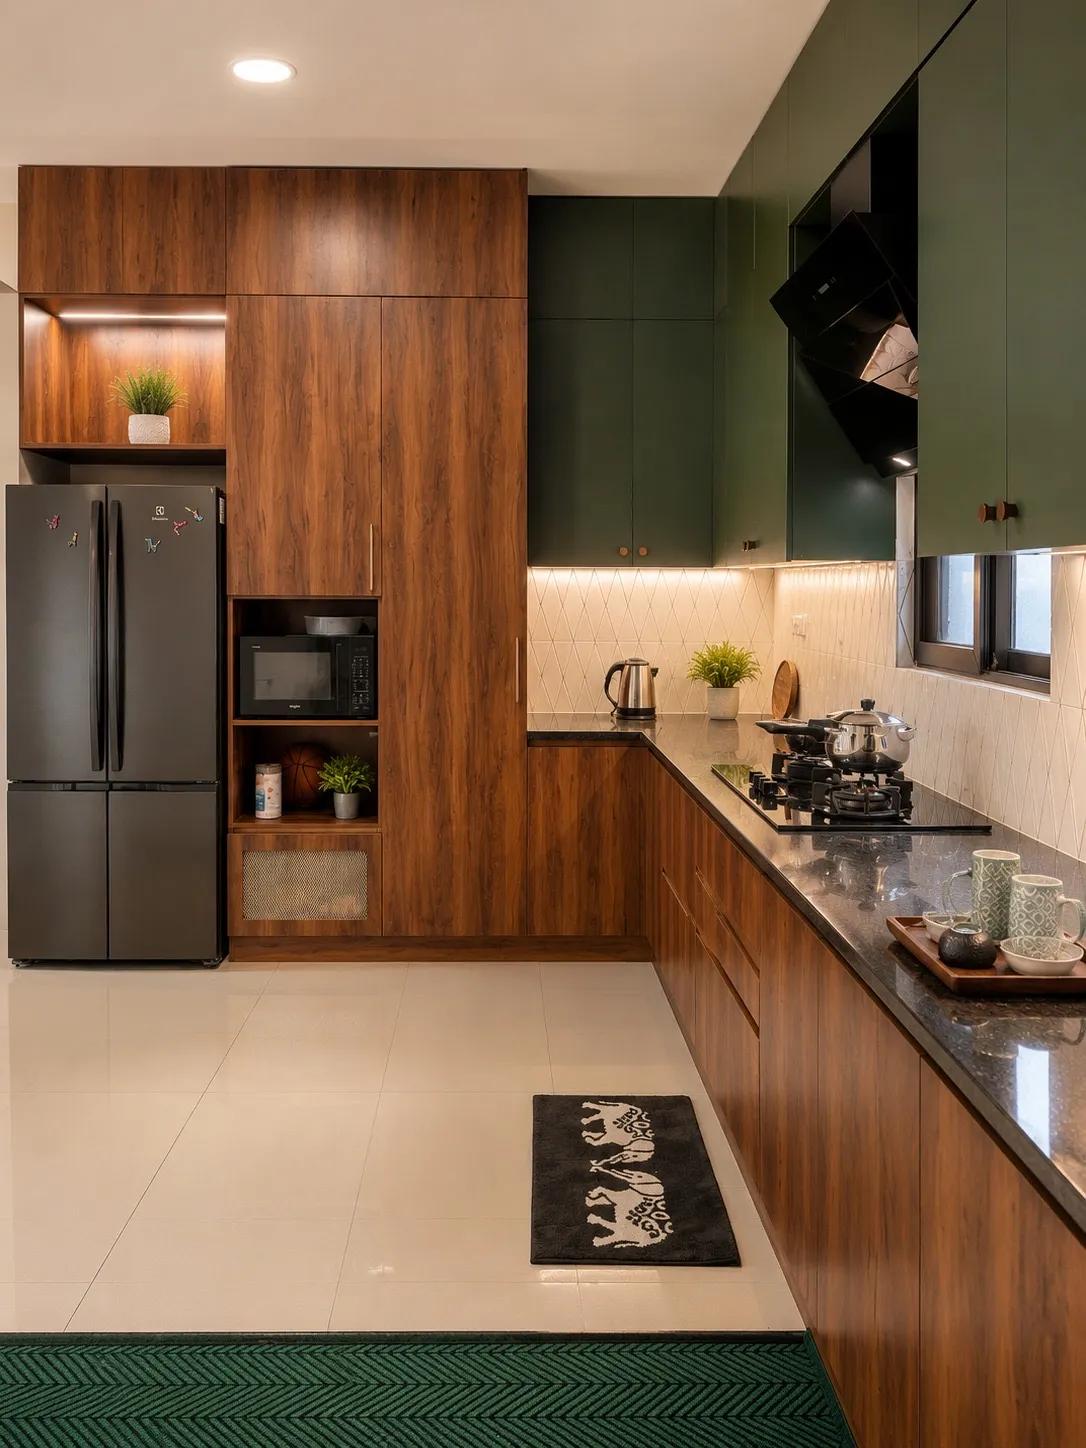
Uses two walls and keeps the cooking triangle compact. Suits most 2 and 3 BHK apartments in Bangalore.
U-shaped kitchen
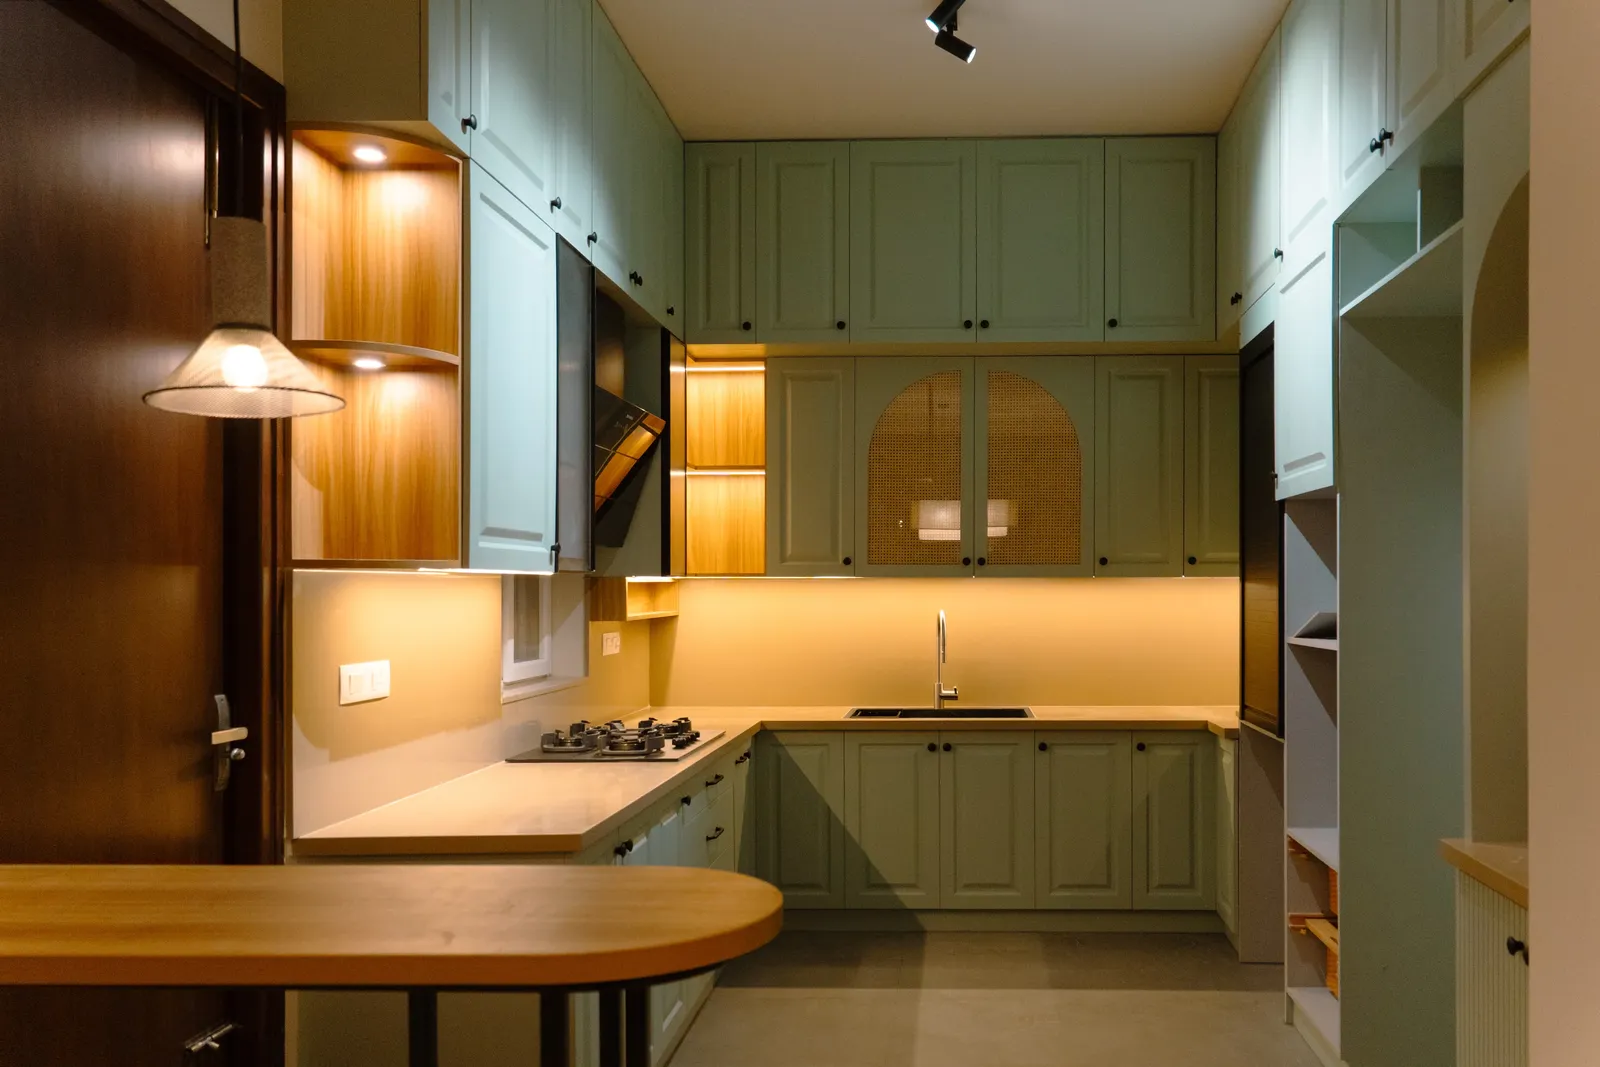
Three walls of counter and storage for larger kitchens and families that cook a lot at once.
Parallel kitchen
Two facing counters, often with cooking on one side and washing on the other. Works well in long, narrow kitchens.
Straight kitchen
Everything on one wall. A tidy option for compact flats and studio apartments.
Island or peninsula
An extra counter for prep, breakfast or serving, where the room is open to the dining area.
Kitchen with breakfast counter
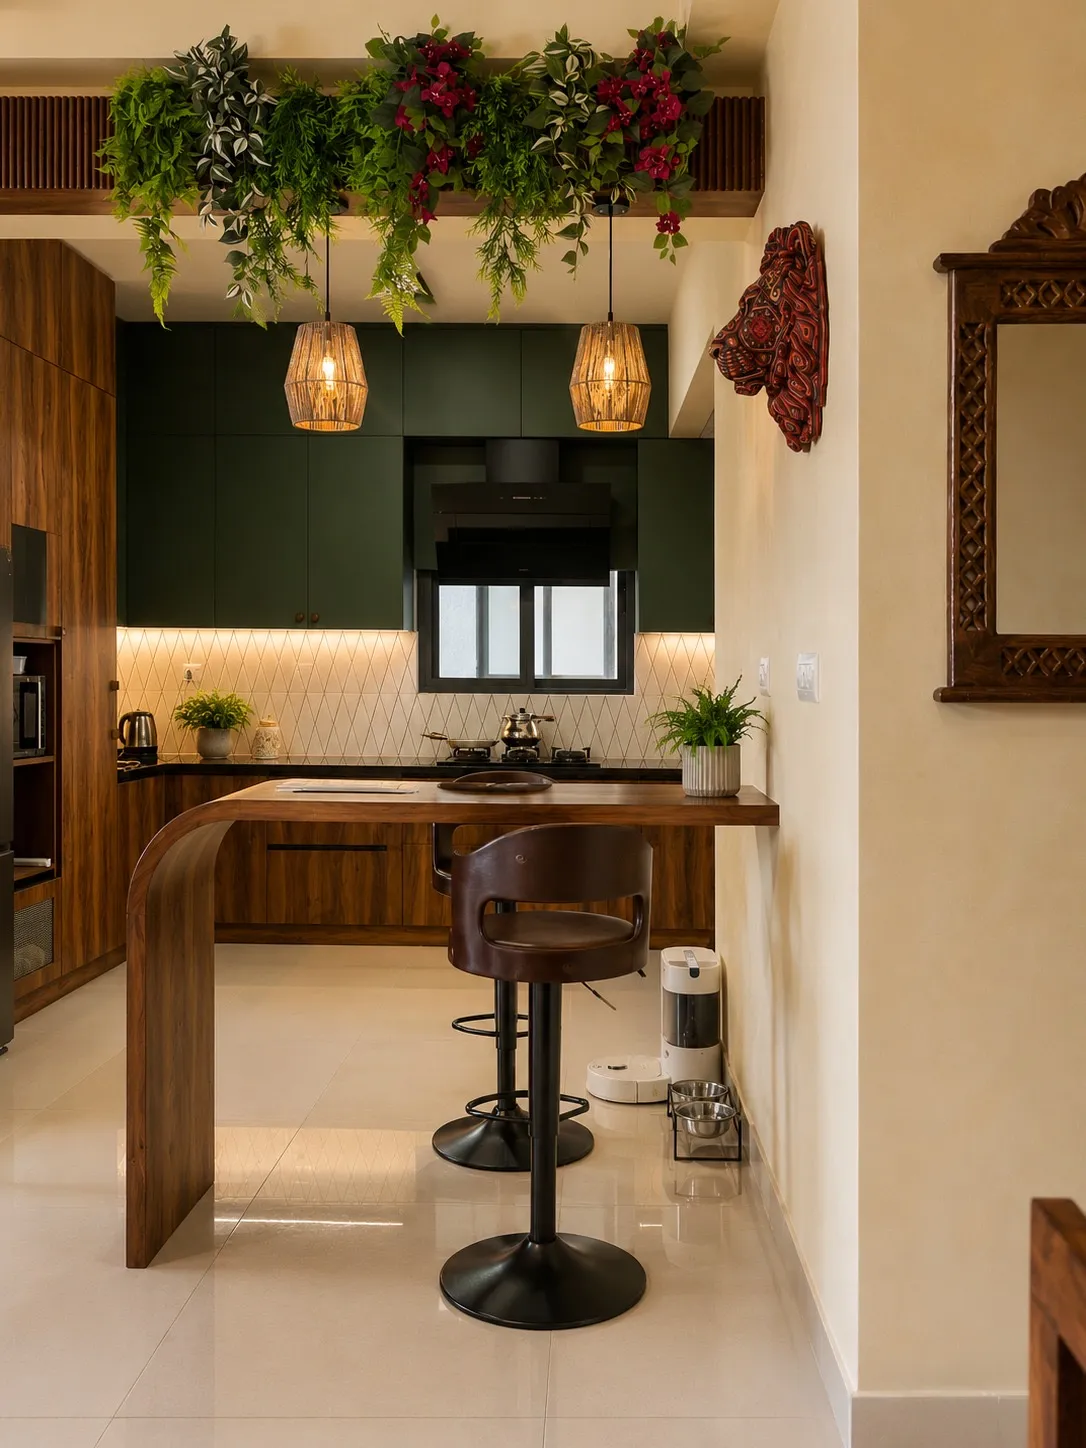
A raised counter with seating that links the kitchen to the living or dining space.
Modular kitchen designs from our projects
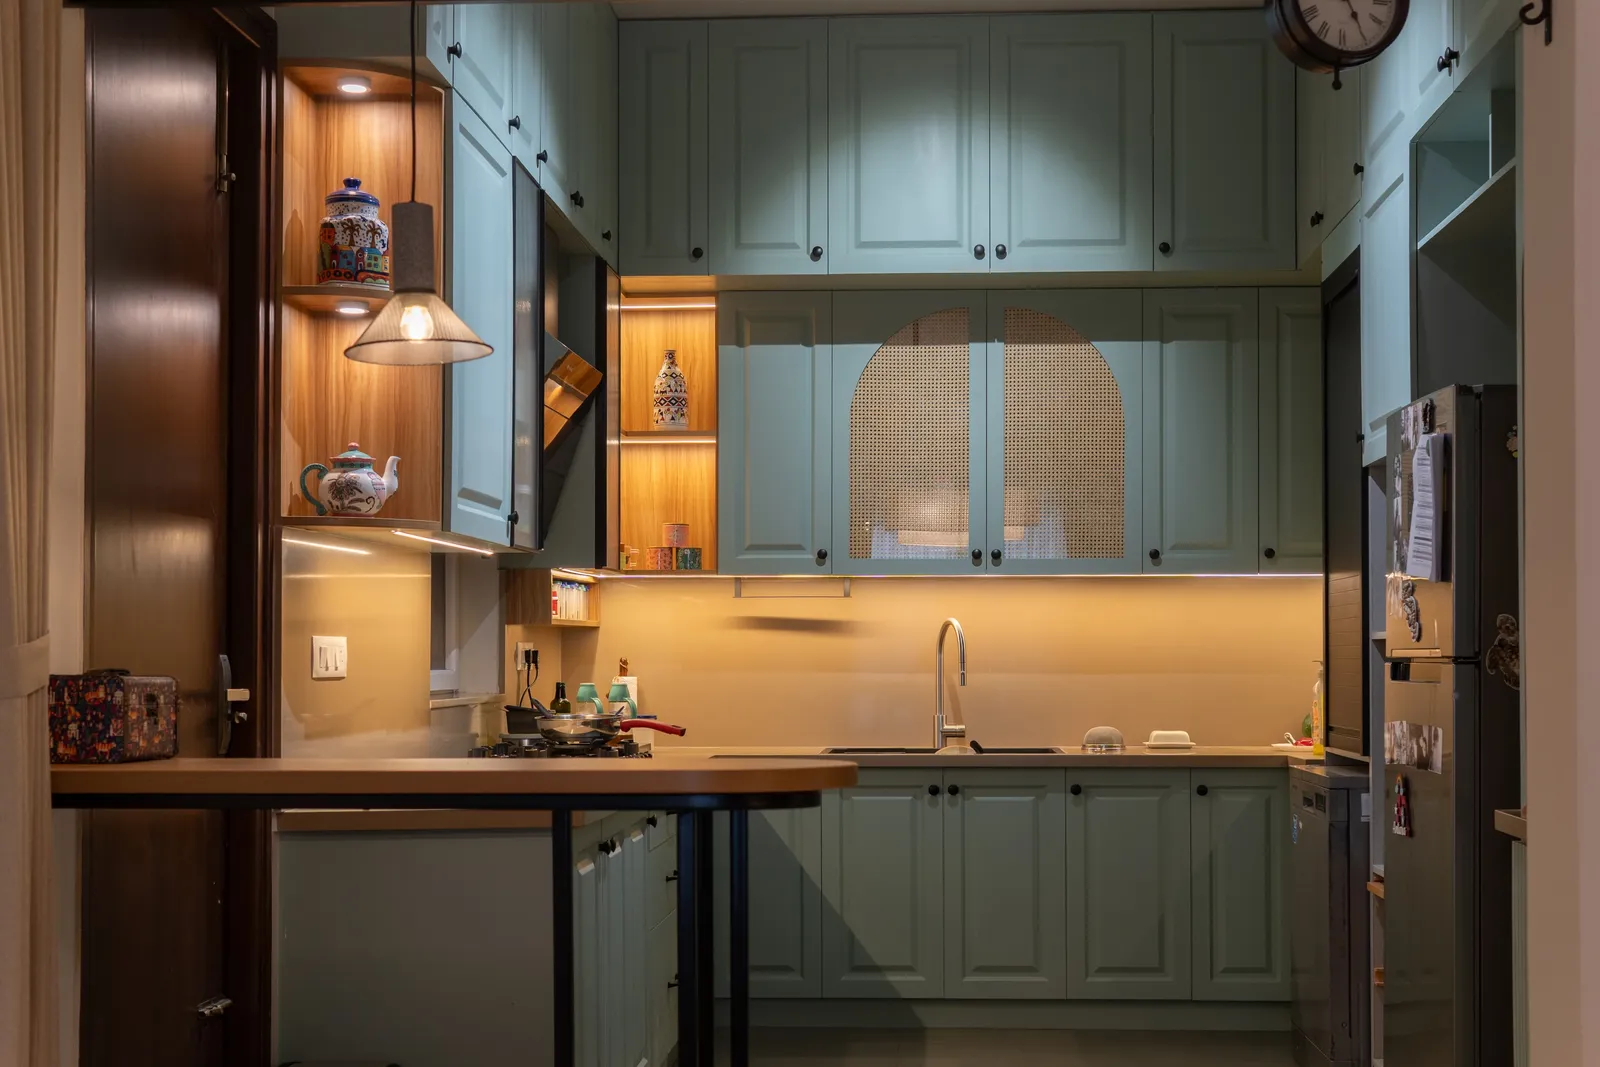
Finishes and countertops
Shutter finishes
Laminate, acrylic, PU paint, membrane, veneer and glass, in matte or gloss.
Countertops
Granite, quartz and other stone options, chosen for how much you cook and clean.
Hardware
Soft-close hinges and channels, tandem drawers, corner carousels and tall pull-outs.
Lighting
Profile lights under the wall cabinets and inside glass shutters, so you see what you are doing.
Free consultation
Talk to a designer about your modular kitchens
Share a few details and we will call you back to set up a free consultation, at your home or over a call.
- Free design consultation
- 3D designs before work starts
- Itemised, line-by-line quote
- Homes across every part of Bangalore
Prefer to talk now? Call +91 99019 79879
Modular kitchens in Bangalore: questions
How is the cost of a modular kitchen worked out?
It depends on the size and layout of the kitchen, the finishes and countertop you choose, and the hardware and accessories inside. After the site visit you get an itemised quote, so you can change a finish or an accessory and see the difference.
Can you design around my existing appliances?
Yes. Tell us which appliances you have or plan to buy, such as a built-in oven, microwave, dishwasher or refrigerator, and the kitchen is planned around their sizes and power points.
Do you renovate an existing kitchen?
Yes. We can remove the old cabinets, rework plumbing, gas and electrical points where needed, and install the new modular kitchen.
Will I see the kitchen design before it is made?
Yes. You see the layout and 3D views first, and production starts only after you approve the design and finishes.
Which areas of Bangalore do you cover?
We design and install modular kitchens across Bangalore, from Whitefield and Sarjapur Road to Hebbal, Yelahanka, JP Nagar and Electronic City.